Commercial building/Office

250 252 Rue Claude-De Ramezay, Marieville J3M 1G4

$569,000 CAD +GST/QST

MLS: 13513849

Listing agents

Olivier Tétreault Residential and Commercial Real Estate Broker 5145535507 4504443456 info@oliviertetreault.com
Valérie Drapeau Certified Residential and Commercial Real Estate Broker AEO 5146094405 4505292525 valerie.drapeau@royallepage.ca

Description

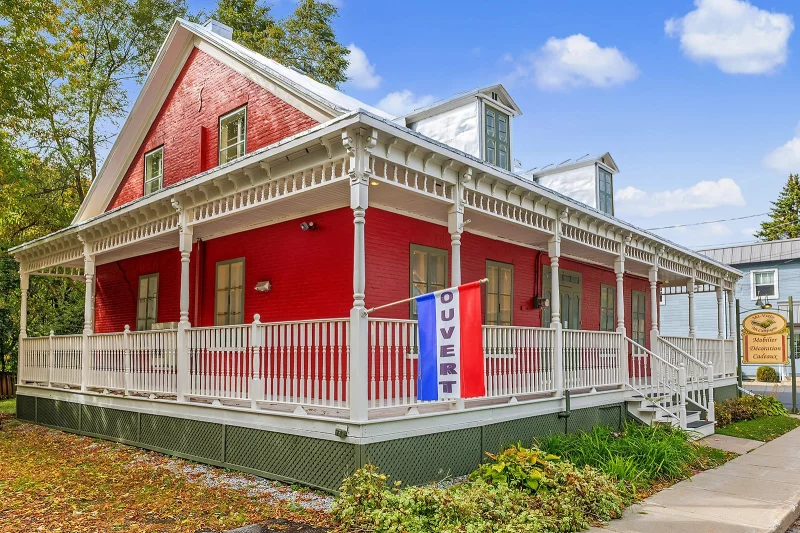
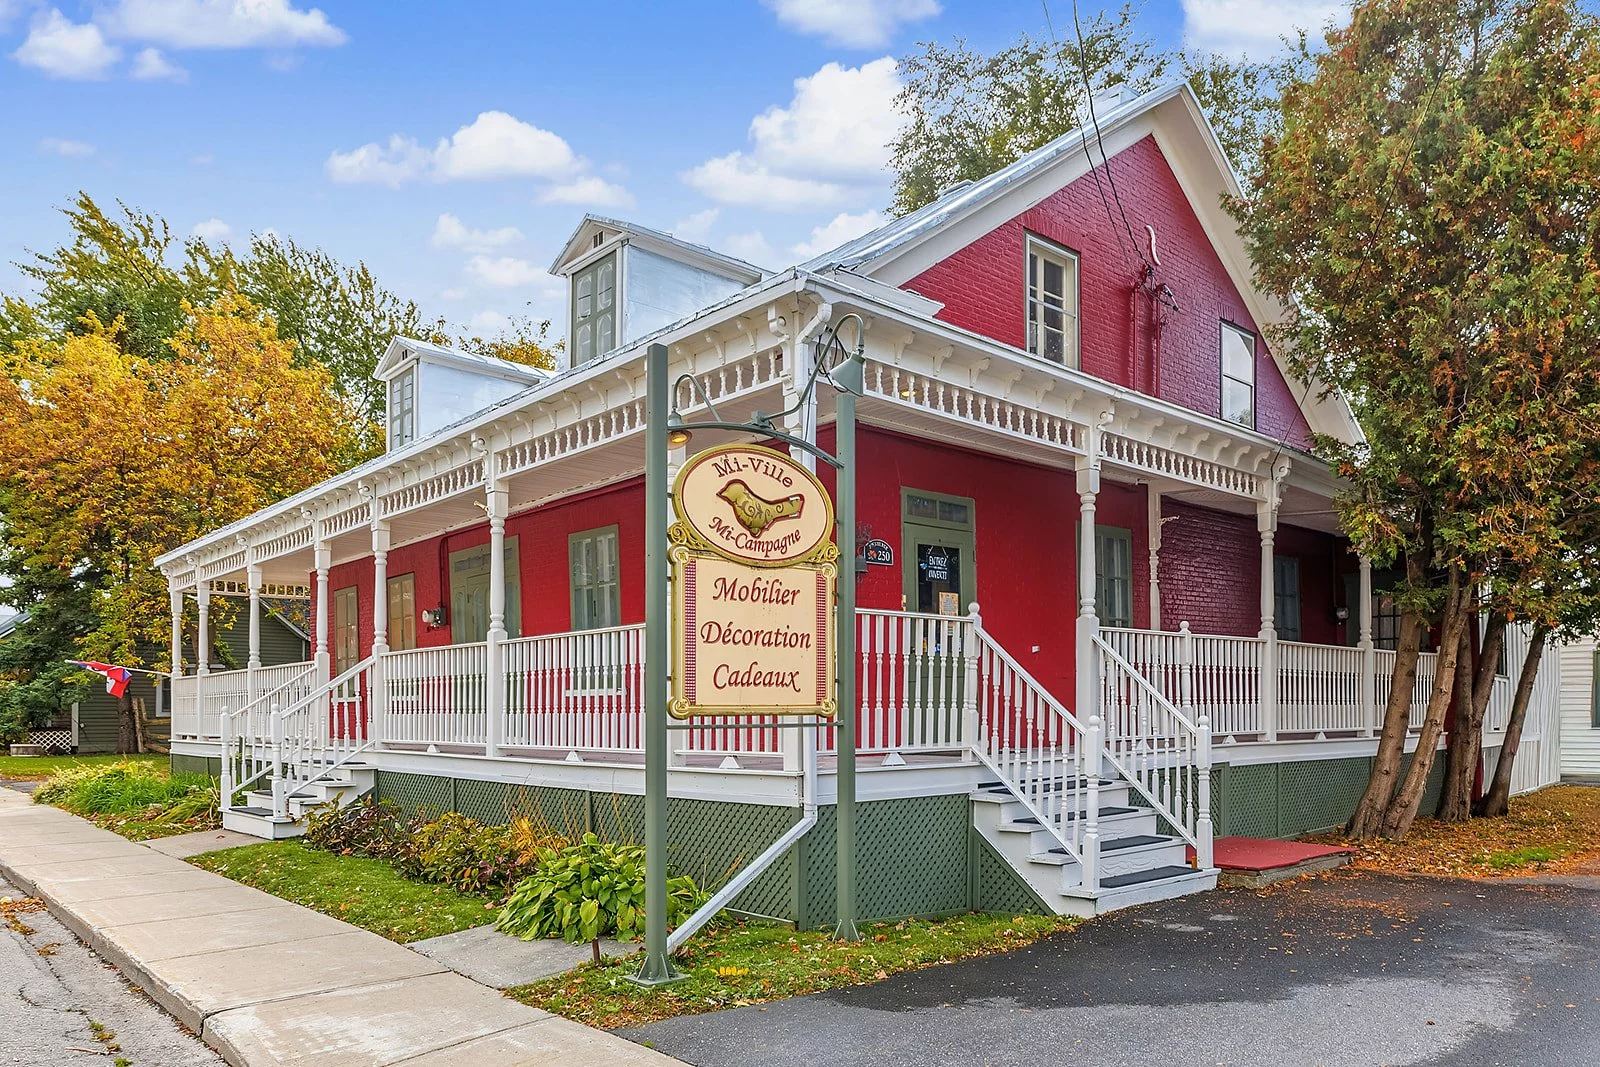
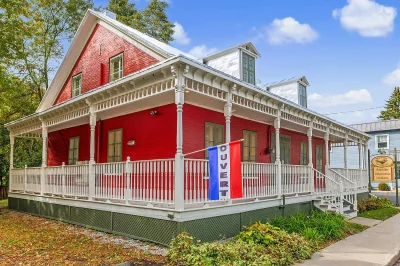
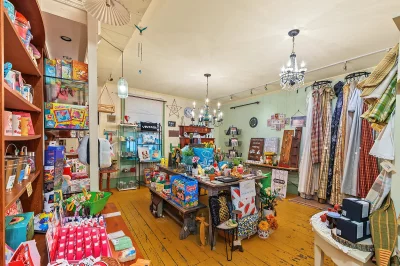
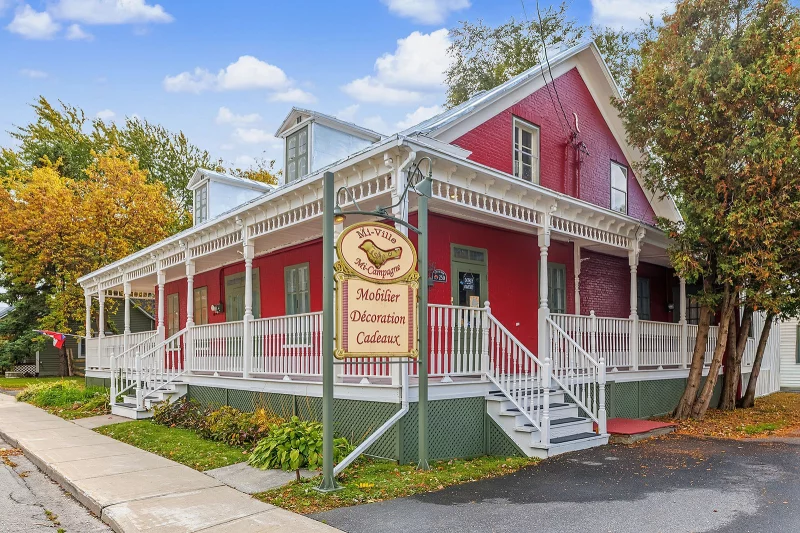
Historic century-old commercial building (1840) with exceptional character, located right in the heart of Marieville. Featuring original hardwood floors, exposed beams, brick walls, and a large covered porch spanning two sides. Offering 2,880 sq. ft. across two levels, a 1,219 sq. ft. basement, and a spacious 1,041 sq. m. lot, the property includes two civic addresses. Zoned C-9, it offers versatile potential: retail, professional offices, or a residential project. The existing business can also be purchased by the buyer. A rare opportunity combining heritage, visibility, and development potential.

Overview

Bathrooms
Bathroom
Floors
2
Rooms
Room
Year built
1840
Living area
NA
Lot area
11,205 sq ft
(1,041.00 m²)
Building type
Detached
Building dimensions
32 x 42 feet
9.75 x 12.80 meters
Lot dimensions
36.00 x 30.00 meters
118 x 98 feet

Addendum

A 1840 HERITAGE BUILDING IN THE HEART OF MARIEVILLE
Built over 180 years ago and listed on the municipal heritage inventory, this exceptional property stands proudly on Rue Claude-De Ramezay. It has preserved all of its authentic character: rich hardwood floors, exposed beams, brick accents, and original fieldstone foundations.

INTERIOR SPACES
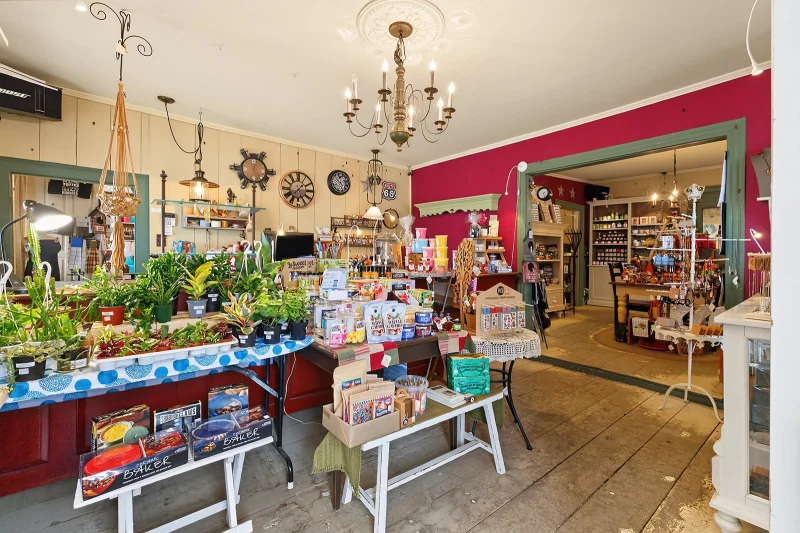
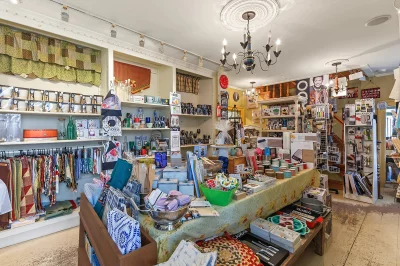
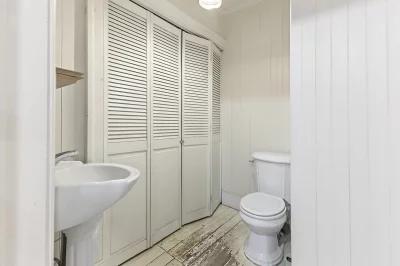
Ground Floor (2,002 sq. ft.) :* Accessed via the covered porch, the layout features expansive, communicating rooms leading to a rear addition connected by a hallway. Hardwood floors and a convenient powder room.

Second Floor (878 sq. ft.) :* Three large attic-style rooms showcasing exposed timber beams and an original brick accent wall, along with a full bathroom featuring a freestanding clawfoot tub.

Basement (1,219 sq. ft.) :* Unfinished space with exposed stone foundation walls, ideal for mechanical systems, equipment, and inventory storage.

EXTERIOR FEATURES
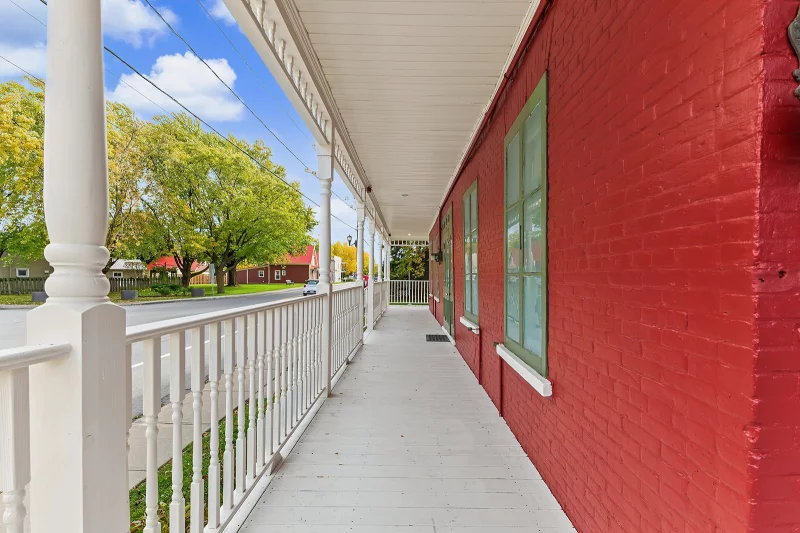
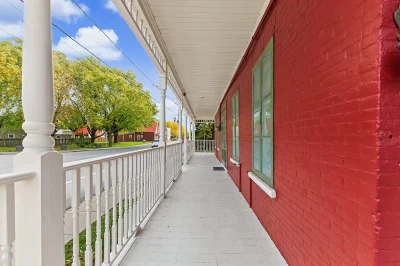
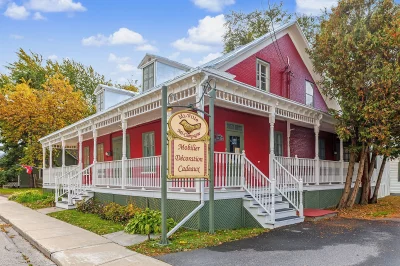
587 sq. ft. covered porch spanning two facades, upper balcony, and durable sheet-metal roofing.

Generous 1,041.3 sq. m. (11,209 sq. ft.) lot with 36.78 linear meters of street frontage.

Two distinct civic addresses (250 and 252), facilitating multi-tenant occupancy or dual-purpose operations.

DEVELOPMENT POTENTIAL & ZONING (ZONE C-9)
Under C-9 zoning regulations, the property offers outstanding versatility:

Local retail and neighborhood commerce

Professional and specialized services / offices

Residential use (from single-family up to Category A multi-family)

Mixed-use projects combining ground-floor commercial activities with upper-level residential units

(Any redevelopment, conversion, or exterior alteration is subject to municipal approval and PIIA / architectural integration guidelines).

COMMERCIAL TERMS & CONDITIONS
Business Assets / Goodwill: The sale price includes the building and land. The operating business currently on site, along with its operating equipment and inventory, may be acquired separately under terms to be negotiated.

Occupancy: The seller is open to signing a commercial lease with the purchaser, or agrees to vacate the premises within 180 days following the acceptance of a promise to purchase.

Taxes: Sale subject to GST and QST (the applicable taxable ratio will depend on the buyer's intended use of the property).

*Approximate surface areas derived from provided Cubicasa floor plans, for informational purposes only.

Building details

Basement
Unfinished
Heating system
Air circulation
Foundation
Stone
Siding
Wood
Brick
Roofing
Tin

Lot details

Zoning
Commercial

Features

Water supply
Municipality
Heating energy
Heating oil
Kind of commerce
Boutique
Sewage system
Municipal sewer
Type of business/Industry
Retail

Inclusions

Building and land.

Exclusions

The business assets (goodwill), commercial equipment, and inventory, which can however be sold to an interested buyer.

Legal warranty

Sale with exclusion(s) of legal warranty – See listing broker(s)

Assessments, taxes and expenses

Municipal assessment 2026

Land
$205,300
Building
$281,500
Total
$486,800

Taxes and expenses

Municipal Taxes 2026
$6,871
School taxes 2026
$312
Total
$7,183

Property photos

250 252 Rue Claude-De Ramezay, Marieville J3M 1G4 · MLS 13513849
Property photo 1
Photo 1
Property photo 2
Photo 2
Property photo 3
Photo 3
Property photo 4
Photo 4
Property photo 5
Photo 5
Property photo 6
Photo 6
Logo

Marieville

250 252 Rue Claude-De Ramezay, Marieville J3M 1G4

Bedroom Bathromms

Description

Historic century-old commercial building (1840) with exceptional character, located right in the heart of Marieville. Featuring original hardwood floors, exposed beams, brick walls, and a large covered porch spanning two sides. Offering 2,880 sq. ft. across two levels, a 1,219 sq. ft. basement, and a spacious 1,041 sq. m. lot, the property includes two civic addresses. Zoned C-9, it offers versatile potential: retail, professional offices, or a residential project. The existing business can also be purchased by the buyer. A rare opportunity combining heritage, visibility, and development potential.

Features

MLS

13513849

Type

Commercial

Room

Bathroom

Garage

No

Land

11,205 sq ft
(1,041.00 m²)

Year Built

1840

Building Type Detached
Type of Property Commercial building/Office
Year constructed 1840
Dimensions 32 x 42 feet
9.75 x 12.80 meters
Basement
Unfinished
Heating system
Air circulation
Foundation
Stone
Siding
Wood
Brick
Roofing
Tin
Lot area 11,205 sq ft
(1,041.00 m²)
Lot dimensions 36.00 x 30.00 meters
118 x 98 feet
Zoning
Commercial
Water supply
Municipality
Heating energy
Heating oil
Kind of commerce
Boutique
Sewage system
Municipal sewer
Type of business/Industry
Retail
A 1840 HERITAGE BUILDING IN THE HEART OF MARIEVILLE
Built over 180 years ago and listed on the municipal heritage inventory, this exceptional property stands proudly on Rue Claude-De Ramezay. It has preserved all of its authentic character: rich hardwood floors, exposed beams, brick accents, and original fieldstone foundations.

INTERIOR SPACES
Ground Floor (2,002 sq. ft.) :* Accessed via the covered porch, the layout features expansive, communicating rooms leading to a rear addition connected by a hallway. Hardwood floors and a convenient powder room.

Second Floor (878 sq. ft.) :* Three large attic-style rooms showcasing exposed timber beams and an original brick accent wall, along with a full bathroom featuring a freestanding clawfoot tub.

Basement (1,219 sq. ft.) :* Unfinished space with exposed stone foundation walls, ideal for mechanical systems, equipment, and inventory storage.

EXTERIOR FEATURES
587 sq. ft. covered porch spanning two facades, upper balcony, and durable sheet-metal roofing.

Generous 1,041.3 sq. m. (11,209 sq. ft.) lot with 36.78 linear meters of street frontage.

Two distinct civic addresses (250 and 252), facilitating multi-tenant occupancy or dual-purpose operations.

DEVELOPMENT POTENTIAL & ZONING (ZONE C-9)
Under C-9 zoning regulations, the property offers outstanding versatility:

Local retail and neighborhood commerce

Professional and specialized services / offices

Residential use (from single-family up to Category A multi-family)

Mixed-use projects combining ground-floor commercial activities with upper-level residential units

(Any redevelopment, conversion, or exterior alteration is subject to municipal approval and PIIA / architectural integration guidelines).

COMMERCIAL TERMS & CONDITIONS
Business Assets / Goodwill: The sale price includes the building and land. The operating business currently on site, along with its operating equipment and inventory, may be acquired separately under terms to be negotiated.

Occupancy: The seller is open to signing a commercial lease with the purchaser, or agrees to vacate the premises within 180 days following the acceptance of a promise to purchase.

Taxes: Sale subject to GST and QST (the applicable taxable ratio will depend on the buyer's intended use of the property).

*Approximate surface areas derived from provided Cubicasa floor plans, for informational purposes only.

Sale with exclusion(s) of legal warranty - See listing broker(s)

Inclusions

Building and land.

Exclusions

The business assets (goodwill), commercial equipment, and inventory, which can however be sold to an interested buyer.
  • Building assessment 2026

    $ 281,500

  • Lot assessment 2026

    $ 205,300

  • Total

    $ 486,800

  • Taxes municipales 2026

    $ 6,871

  • Taxes scolaires 2026

    $ 312

250 252 Rue Claude-De Ramezay, Marieville J3M 1G4

FOR SALE

$569,000 CAD +GST/QST

Get in touch for more about this property

Contact me

Listing agents

profil_media

Olivier Tétreault

Residential and Commercial Real Estate Broker


profil_media

Valérie Drapeau

Certified Residential and Commercial Real Estate Broker AEO

$
$
(20%)
$
0 $
Visit site
contact_us_background
Get in touch

Have questions, or ready to take the next step? Whether you want to buy, sell or invest, I’m here to guide you every step of the way.