Quadruplex
321 325 Ch. St-Louis, Beauharnois J6N 2J8
$1,299,999 CAD
MLS: 20785607
Listing agent
Description
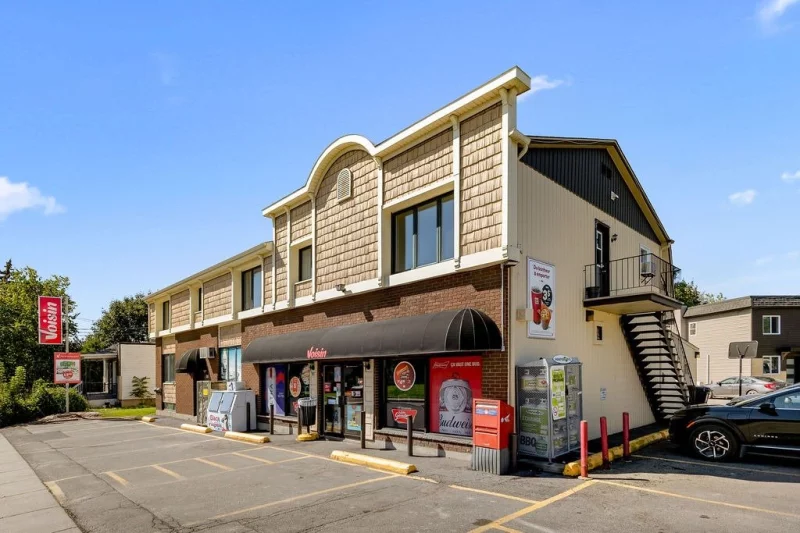
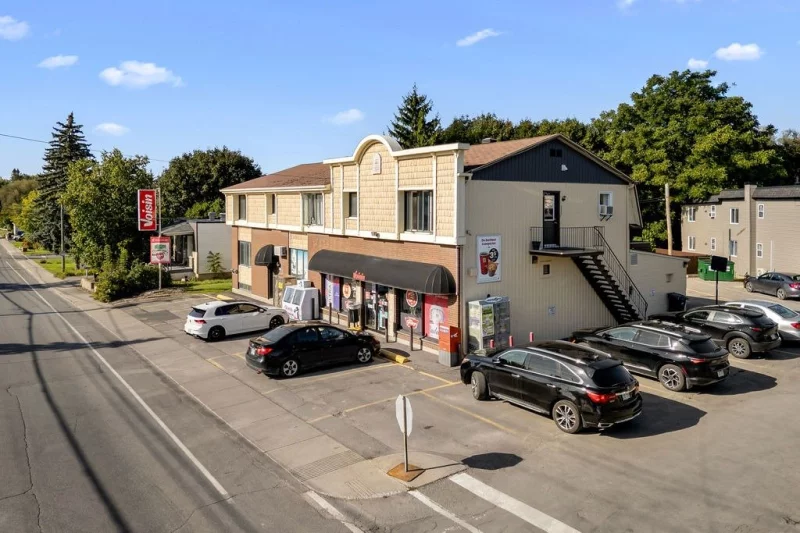
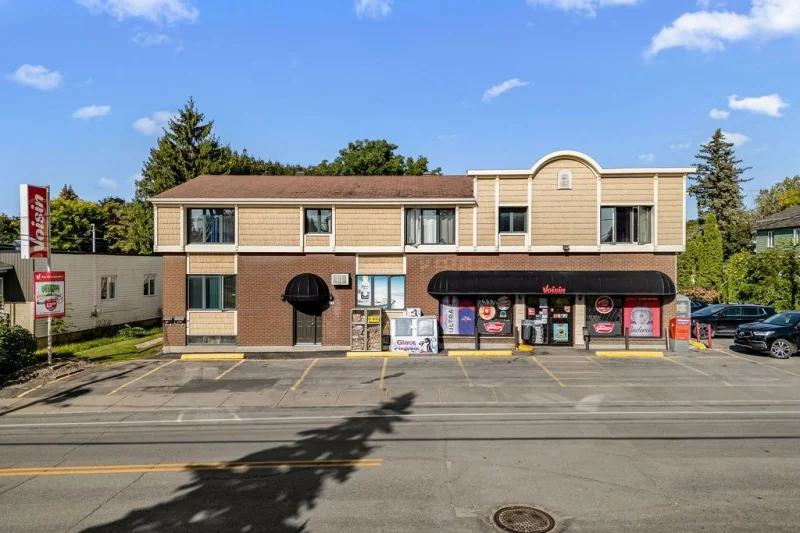
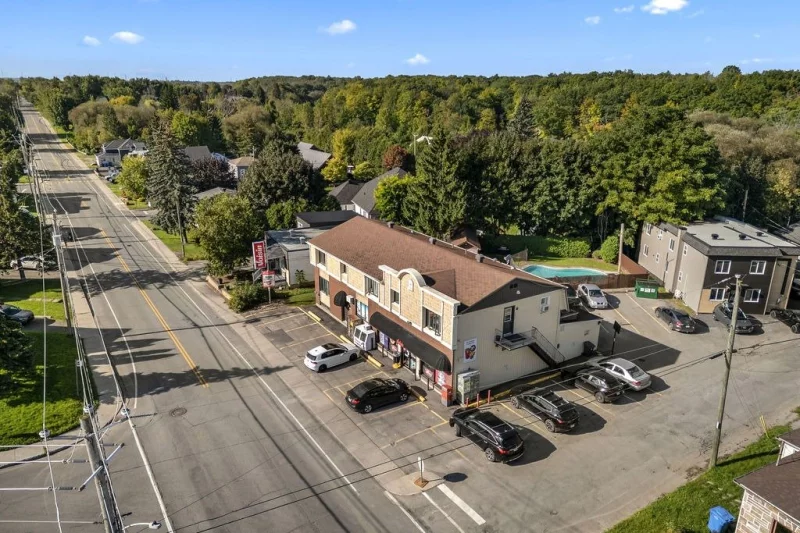
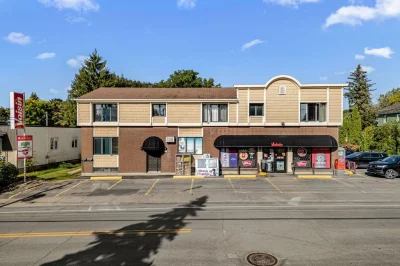
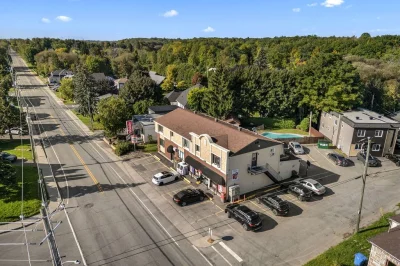
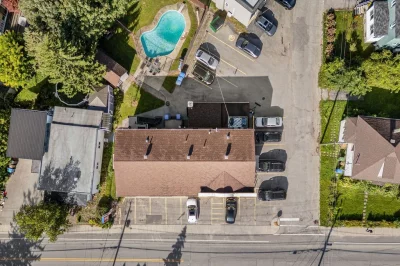
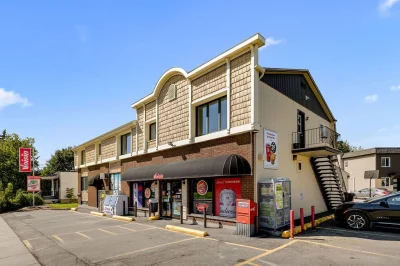
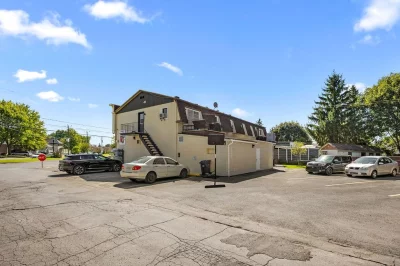
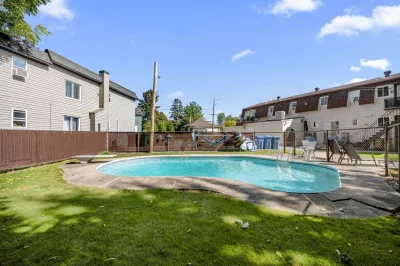
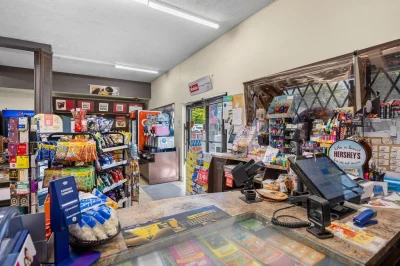
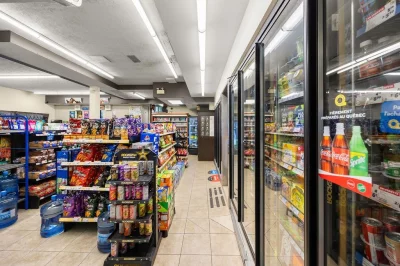
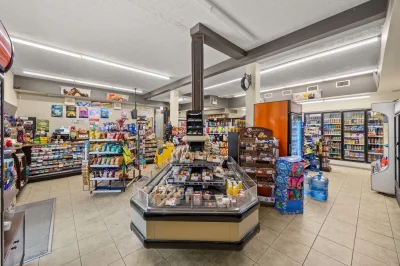
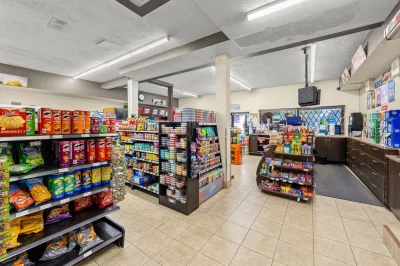
Mixed-use building with 4 units on chemin Saint-Louis in Beauharnois: a commercial space leased to a convenience store, a 7 ½ and two 3 ½. Commercial lease in place until October 31, 2029, with rent increases already set. 12,223 sq. ft. lot with paved parking, inground pool and shed. Roof redone in 2009 and 2015, electrical panel replaced around 2009, water service entrance redone in 2025. Price plus taxes: approximately 55% of the building is commercial, and that portion is taxable. The convenience store business is not included, but it is also for sale and can be purchased separately.
Overview
- Bedrooms
- 5
- Bathrooms
- 1 Bathroom
- Powder rooms
- 0
- Floors
- 2
- Rooms
- 7 Rooms
- Year built
- 1982
- Living area
- NA
- Lot area
- 12,223 pc
- Building type
- Detached
- Renovations
- Roof - covering (2015)
- Building dimensions
- 20.98 x 9.79 meters
69 x 32 feet - Lot dimensions
- 30 x 29 feet
9.01 x 8.69 meters
Addendum
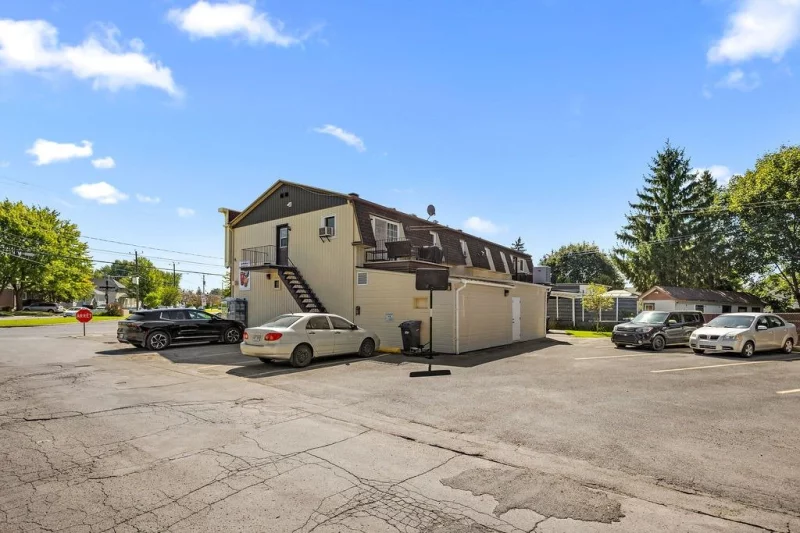
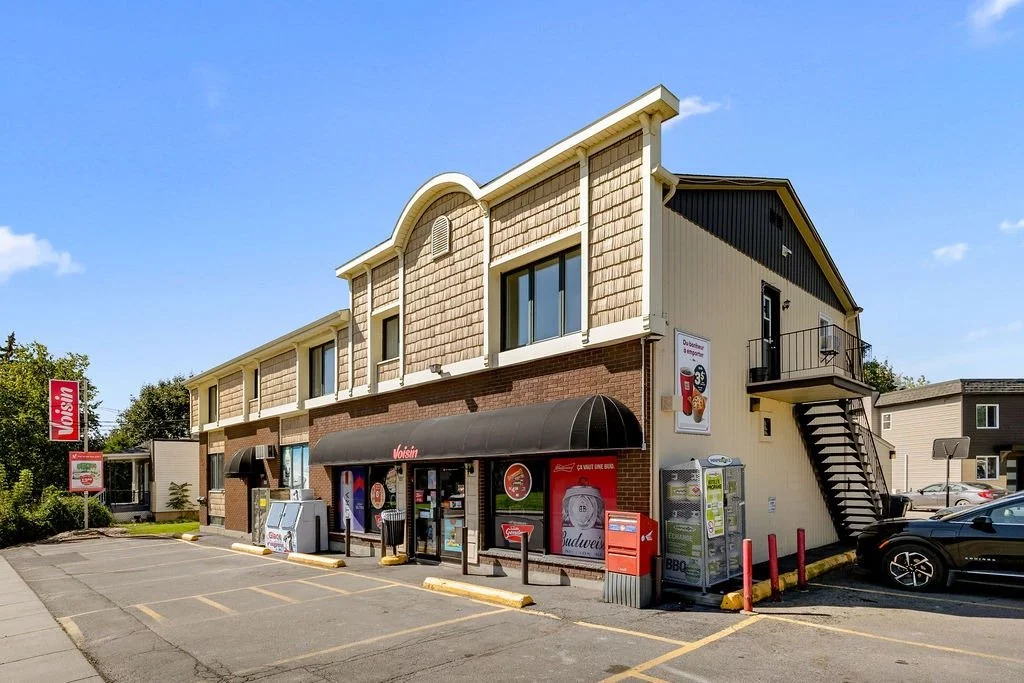
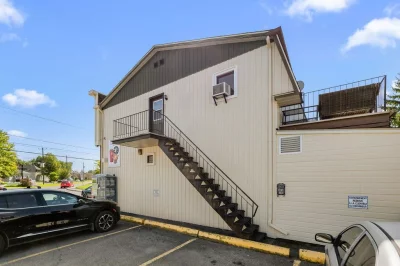
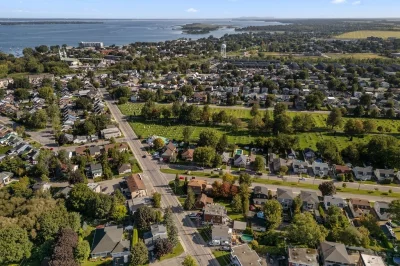
On chemin Saint-Louis in Beauharnois, this mixed-use building combines an operating convenience store and three apartments. Built in 1982 on two storeys, it offers income that is well balanced between commercial and residential.
THE COMMERCIAL SPACE
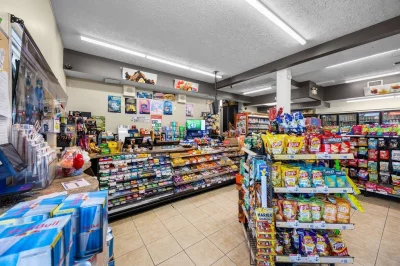
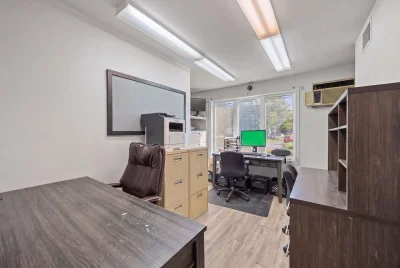
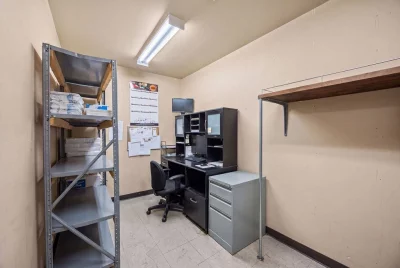
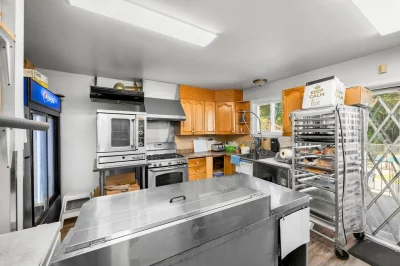
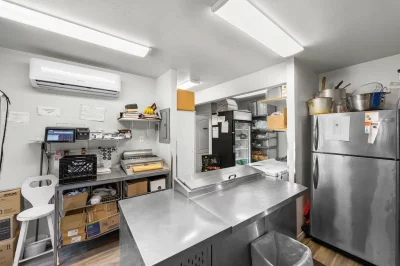
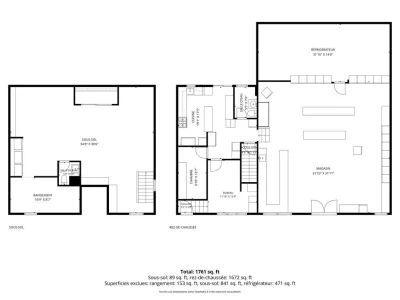
On the ground floor, a space of approximately 1,672 sq. ft. occupied by a convenience store: store area, office, kitchen, walk-in cooler and powder room, plus a basement for storage. The space was renovated in 2009, with plans, specifications and permits. The commercial lease runs until October 31, 2029, with increases already set: $4,746 per month plus taxes today, $4,864.65 as of November 1, 2026, $4,986.27 in November 2027 and $5,110.92 in November 2028.
THE APARTMENTS
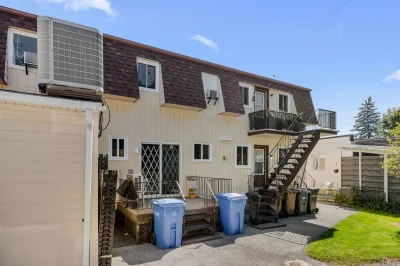
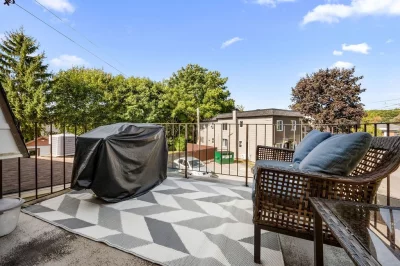
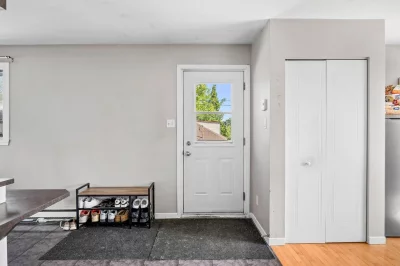
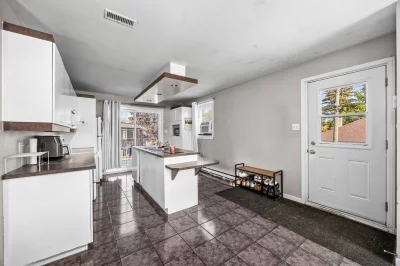
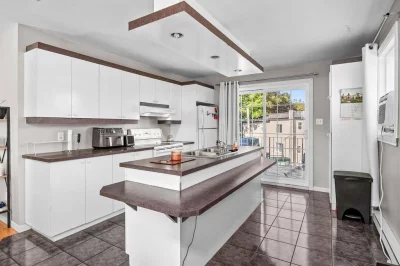
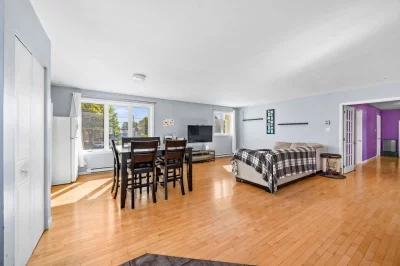
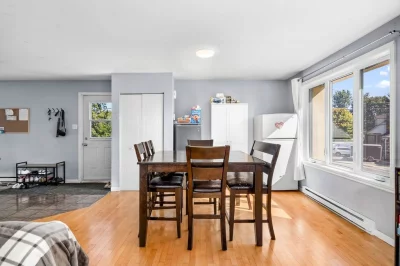
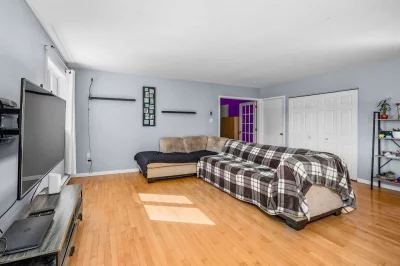
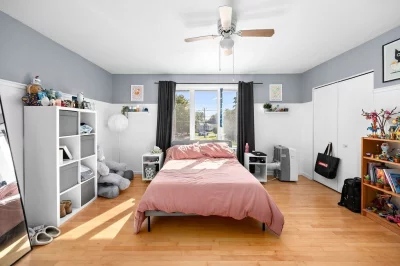
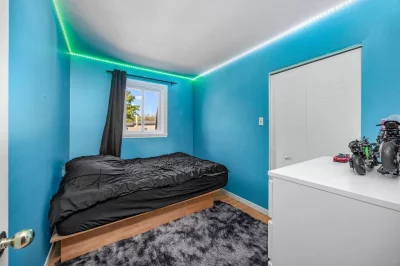
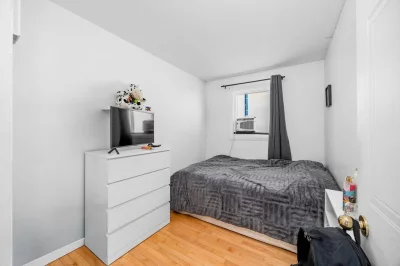
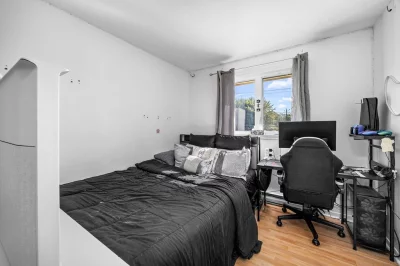
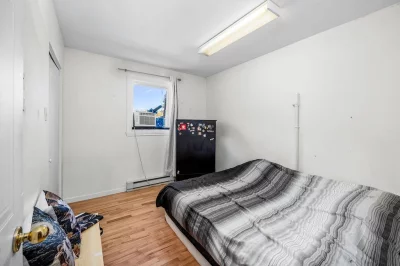
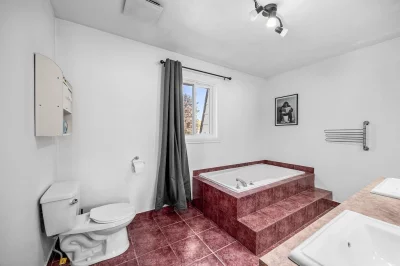
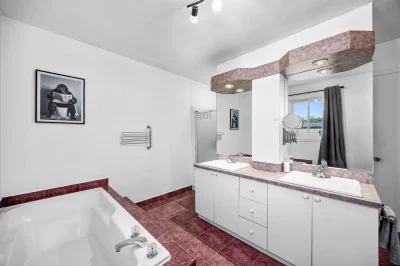
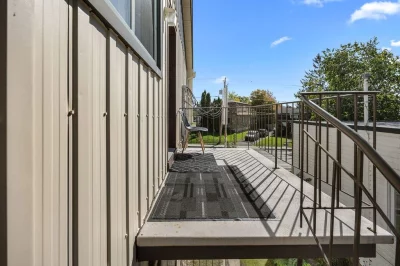
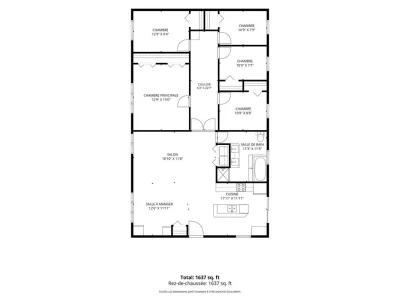
The 7 ½ upstairs offers approximately 1,637 sq. ft.: kitchen with island, large open living and dining area, 5 bedrooms, bathroom with podium tub and double vanity, and access to a terrace. Rented at $1,155 per month.
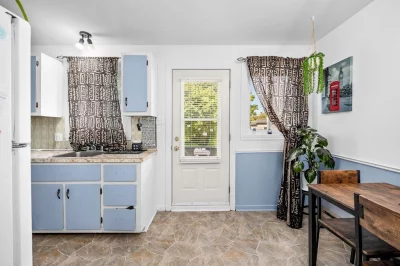
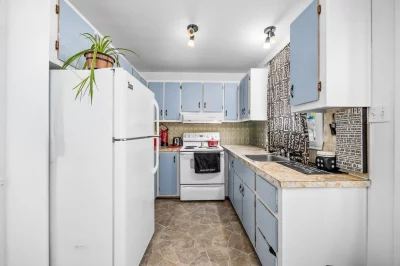
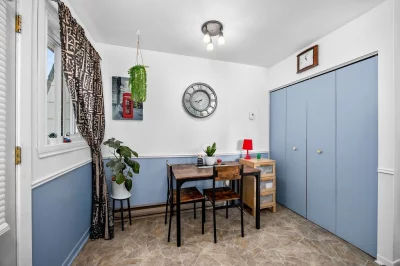
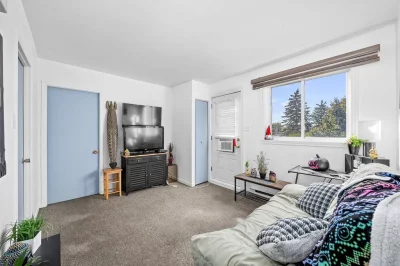
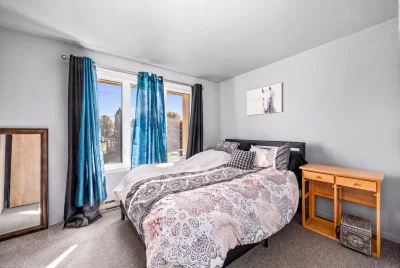
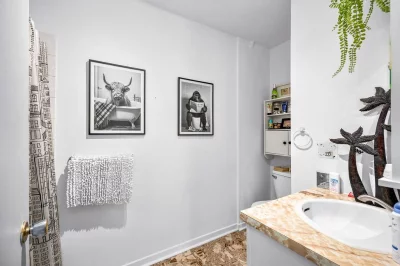
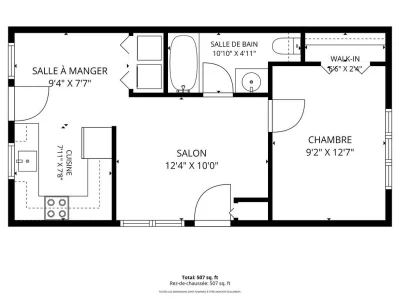
The two 3 ½ units each include a kitchen with dining area, a living room, a bedroom and a bathroom. Rented at $730 and $835 per month.
Residential leases are renewed until June 30, 2027.
A WELL-MAINTAINED BUILDING
Roof redone in 2009 (front section) and 2015 (rear section), walk-in cooler and shed roof redone in 2025, electrical panel replaced around 2009, water heaters from 2021 and 2024, water service entrance redone in 2025. Concrete foundation, electric heating, municipal water and sewer.
OUTSIDE
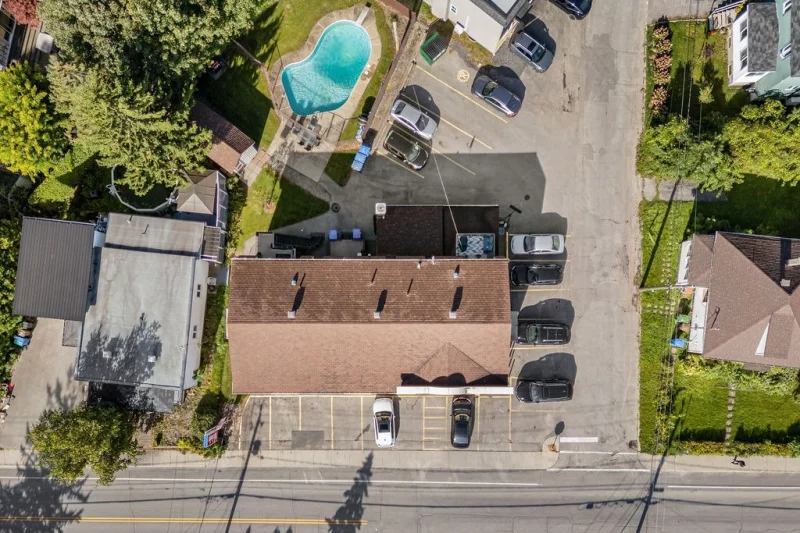
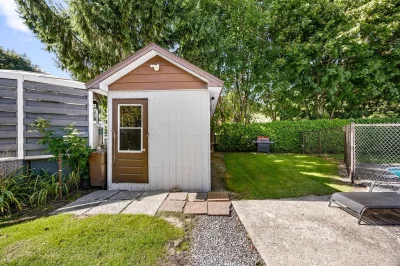
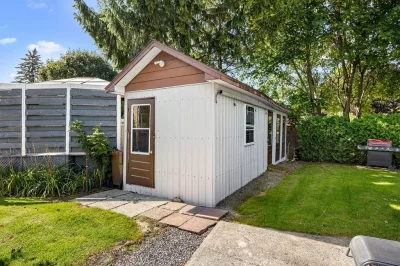
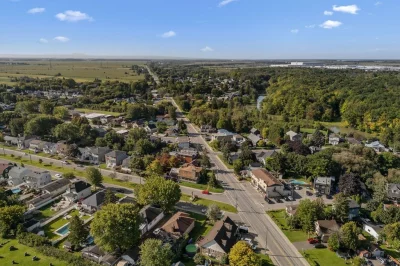
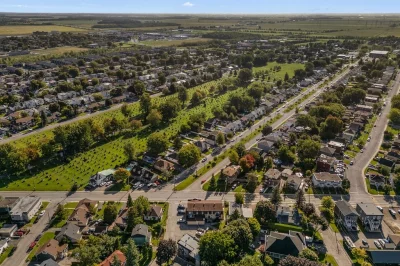
A 12,223 sq. ft. lot with paved parking, inground pool, shed and backyard.
GOOD TO KNOW
Price plus taxes: approximately 55% of the building is commercial, and that portion is taxable.
Excluded from the sale: the tenants' belongings, as well as the convenience store business, its equipment, its inventory and its supply contract. The business is also for sale and can be purchased separately: ask the listing broker for details.
Deed of sale within 45 days of acceptance of the promise to purchase, occupancy according to the leases. Seller's declarations DV-22421.
Building details
- Foundation
- Poured concrete
- Roofing
- Asphalt shingles
Lot details
- Driveway
- Asphalt
- Pool
- Inground
- Zoning
- Residential
Features
- Water supply
- Municipality
- Heating energy
- Electricity
- Available services
- Outdoor pool
- Sewage system
- Municipal sewer
Unit rooms
| Unit | Level | Room | Dimensions | Flooring |
|---|---|---|---|---|
| LOGEMENT | 2nd floor | Living room | 18.10x11.8 P | Wood |
| LOGEMENT | 2nd floor | Dining room | 12.6x11.11 P | Wood |
| LOGEMENT | 2nd floor | Kitchen | 17.11x11.11 P | Ceramic tiles |
| LOGEMENT | 2nd floor | Primary bedroom | 12.9x15.0 P | Wood |
| LOGEMENT | 2nd floor | Bedroom | 12.9x9.4 P | Wood |
| LOGEMENT | 2nd floor | Bedroom | 10.9x7.9 P | Wood |
| LOGEMENT | 2nd floor | Bedroom | 10.9x7.7 P | Wood |
| LOGEMENT | 2nd floor | Bedroom | 10.9x8.8 P | Wood |
| LOGEMENT | 2nd floor | Bathroom | 11.3x11.5 P | Ceramic tiles |
Inclusions
Description not available.
Exclusions
Tenants' belongings, convenience store business, convenience store equipment, Sobeys supply contract, convenience store inventory.
Legal warranty
Sale with legal warranty
Assessments, taxes and expenses
Municipal assessment 2026
- Land
- $158,300
- Building
- $608,100
- Total
- $766,400
Taxes and expenses
- Municipal Taxes 2026
- $10,306
- School taxes 2026
- $514
- Total
- $10,820
Property photos
321 325 Ch. St-Louis, Beauharnois J6N 2J8 · MLS 20785607